
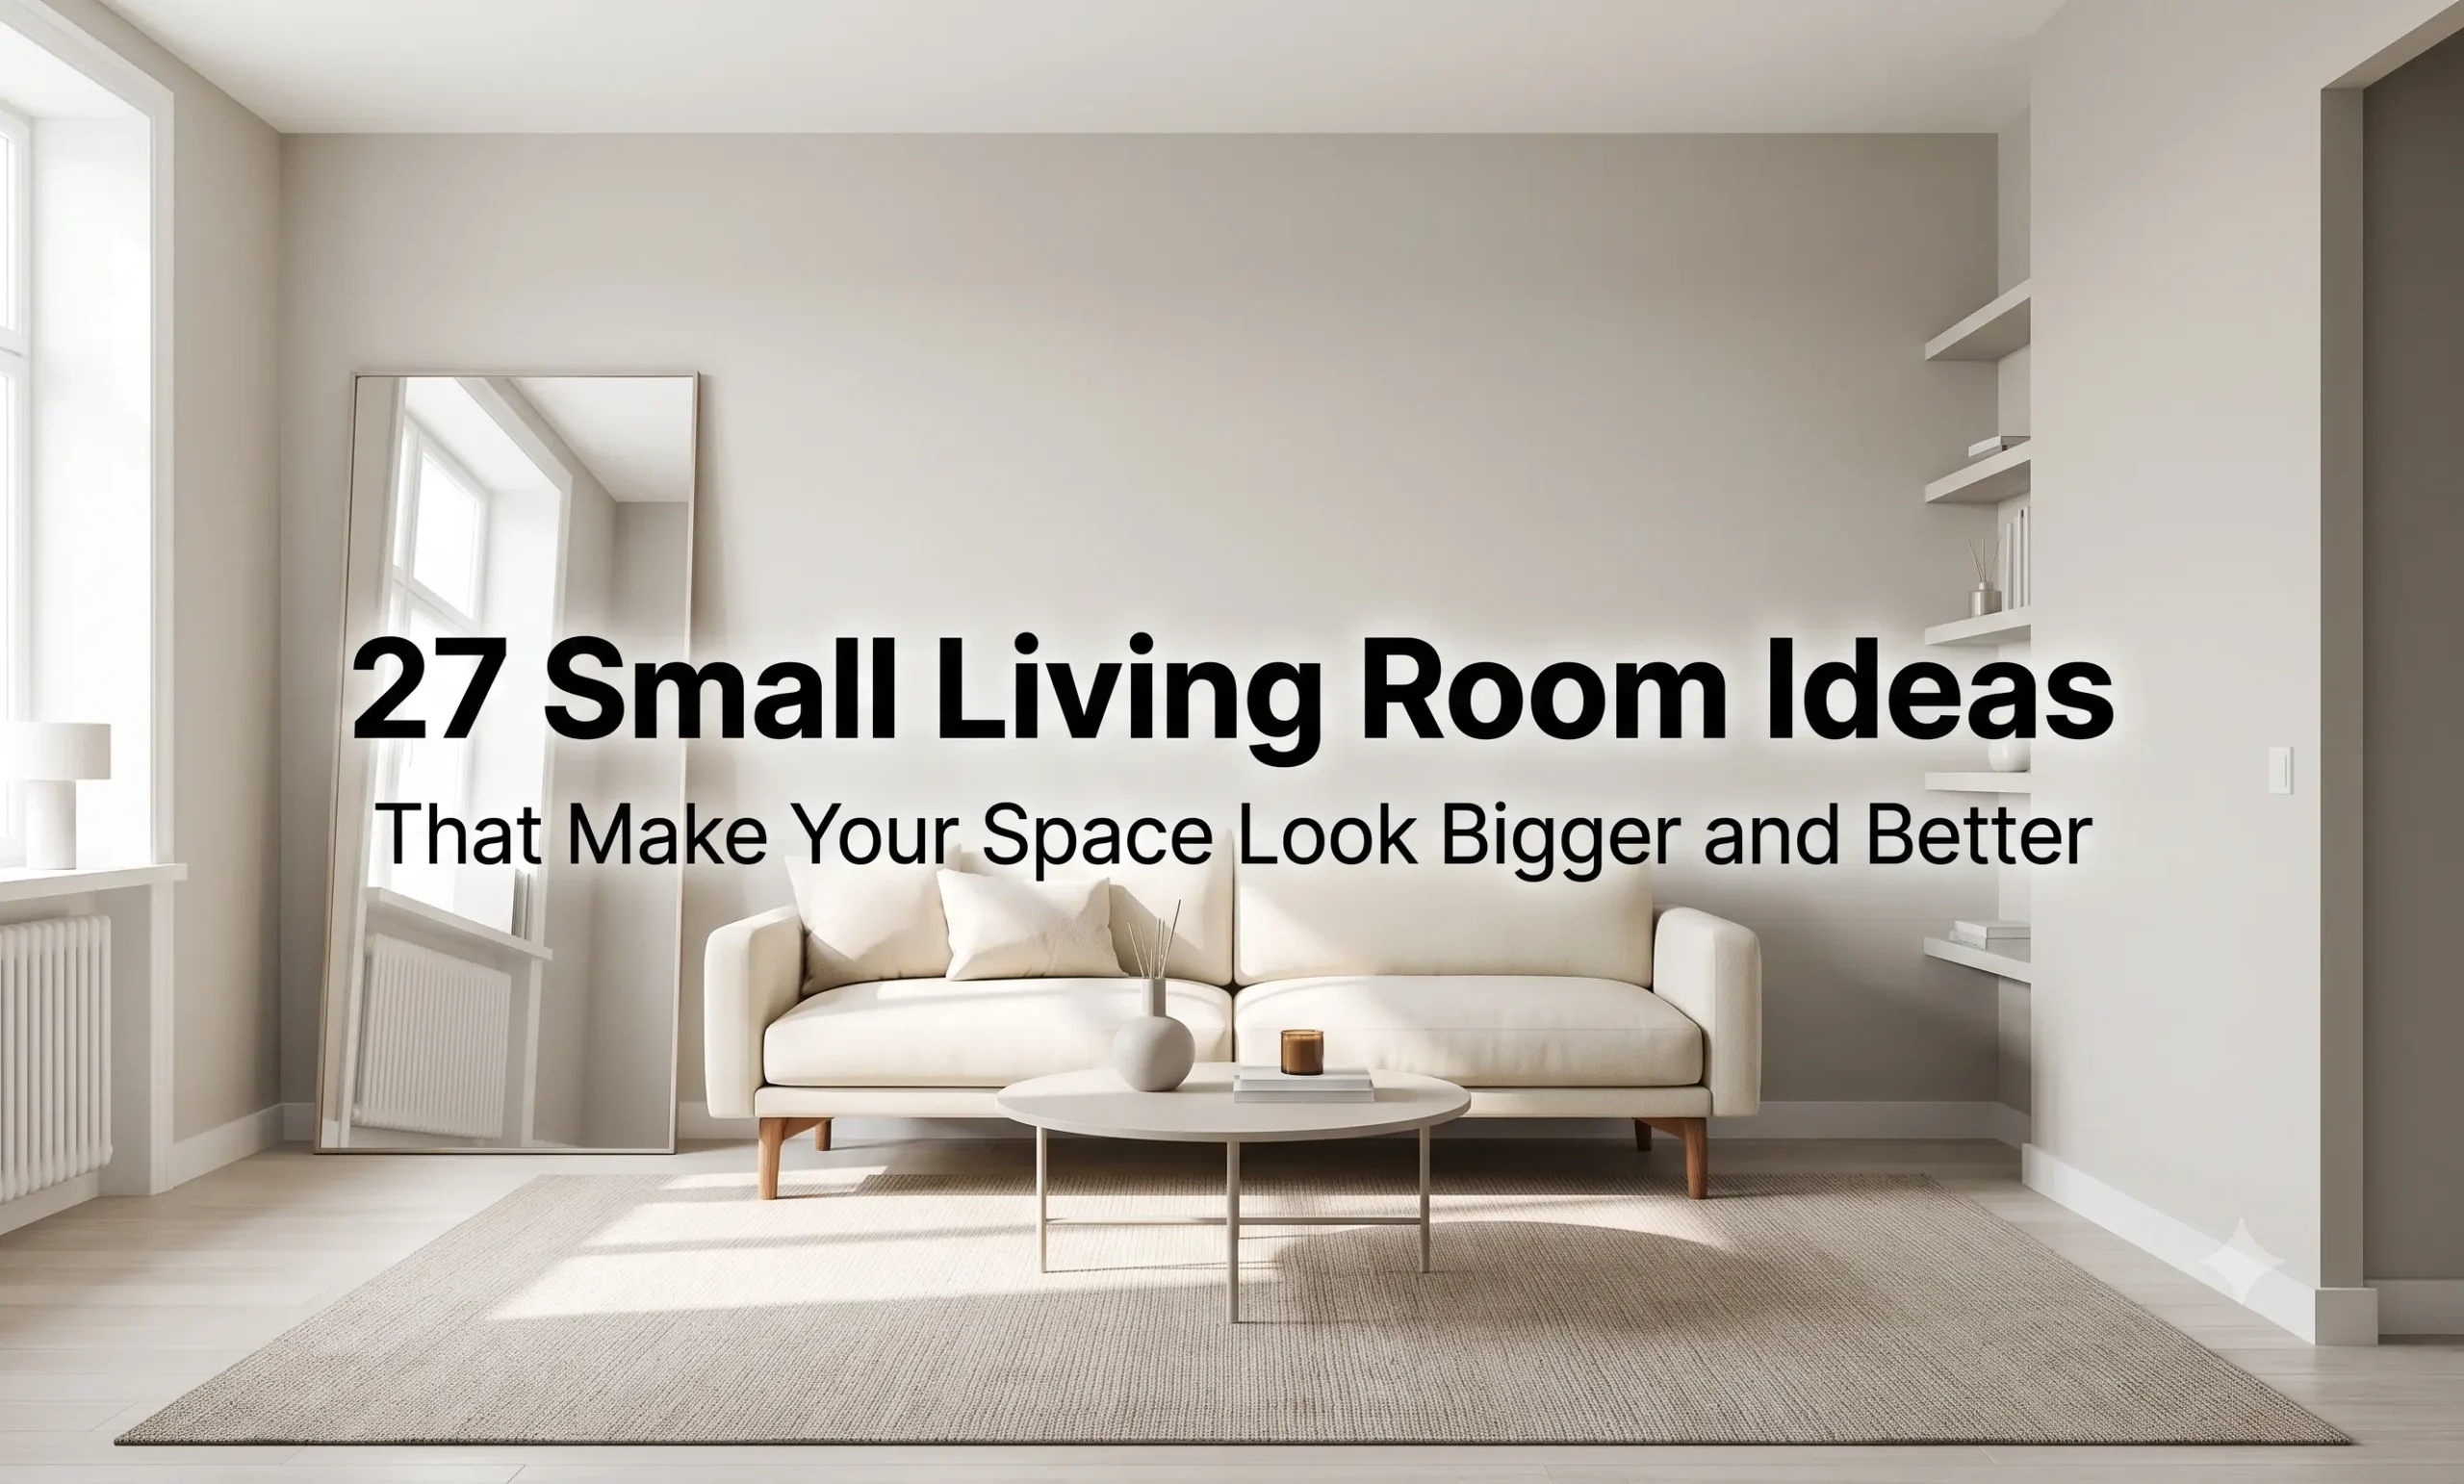
Introduction: Why Small Living Rooms Are Design Opportunities
Living in a smaller home or apartment often feels like a constant battle against physical boundaries. However, spatial constraints are not limitations; they represent a clear design brief. Recent architectural and homebuilding data reveals that while modern living areas are shrinking on average, homeowner satisfaction actually increases among those who invest in space-optimized layout strategies and multi-functional furniture.
Making a compact room feel spacious is rarely about adding physical square footage. Instead, it comes down to controlling visual weight, optimizing traffic flow, and utilizing vertical height. By applying intentional interior design principles—such as floating furniture, selecting low profiles, leveraging light-reflecting paints, and strategically positioning mirrors—you can visually open up even the snuggest floor plan. Below are 27 actionable small living room ideas grounded in expert design research to make your living room feel significantly larger, airier, and more functional.
Smart Furniture Selection & Multi-Functional Pieces
1. Opt for Low-Profile Sofas with Raised, Exposed Legs
A heavy, floor-hugging couch visually swallows a compact room by blocking light and floor sightlines. Replacing bulky upholstery with a low-profile sofa featuring exposed 4–6 inch tapered legs exposes the flooring underneath, creating an immediate illusion of openness and height. Select slim arms and a tailored silhouette (ideally 72 to 84 inches wide) to maintain comfortable seating without crowding the room.
2. Integrate Convertible Sofa Beds with Hidden Storage
In studio apartments or homes lacking a dedicated guest bedroom, a sofa bed performs double duty without requiring extra rooms. Modern 2-in-1 pull-out designs feature smooth transformation mechanisms and internal storage compartments for bedding and pillows, keeping clutter completely out of sight.
3. Use Lift-Top Coffee Tables for WFH and Dining
For remote workers, living rooms frequently double as home offices. A lift-top coffee table features a tabletop mechanism that raises up and forward to sofa height. This instantly creates an ergonomic workspace or casual dining surface while offering deep hidden storage underneath for laptops and accessories.
4. Swap Traditional Tables for Storage Ottomans
An upholstered storage ottoman serves as a footrest, an extra seat for guests, and—when paired with a tray—a fully functional coffee table. The hollow interior acts as a hidden organizer for extra blankets, games, and media remotes, eliminating visual noise.
5. Deploy Nesting Tables for Flexible Surface Space
Rather than cluttering floor space with multiple fixed side tables, use nesting tables. These sets of two or three tables stack neatly under one another, taking up a single footprint during daily use, but can be pulled apart and distributed around the room when hosting guests.
6. Choose Extendable Dining Tables with Stacking Chairs
If your living room shares space with a dining area, opt for a compact extendable dining table with drop leaves or hidden extension panels. Keep the table small for daily routines, and pair it with stackable or folding chairs that can be tucked into a closet until extra seating is required.
7. Install Wall-Mounted Fold-Down Desks
To set up a workstation with zero floor footprint, install a wall-mounted fold-down desk. When closed, the unit rests completely flat against the wall; when opened, the panel drops to reveal a sturdy writing surface with built-in micro-shelving for stationery.
8. Use Modular Furniture for Adaptable Layouts
Fixed, rigid furniture arrangements often waste awkward room corners. Modular sectional sofas and adaptable shelving allow you to rearrange individual seating modules to match non-standard layouts, L-shaped spaces, or evolving household needs.
Layout Hacks & Spatial Flow Strategies
9. Float Furniture Away from Walls
Pushing all furniture flat against walls is a common mistake that creates an unnatural “waiting room” atmosphere and emphasizes narrow dimensions. Pulling your sofa 6 to 18 inches away from the wall creates visual depth by allowing light and eyes to pass behind the seating, making the layout look intentional and expansive.
10. Position Furniture Perpendicular to Long, Narrow Rooms
In rectangular or corridor-like living rooms, placing a long sofa parallel to the wall reinforces a restrictive “bowling alley” effect. Arranging seating perpendicular to the longest wall breaks up the tunnel visual, softening sightlines and creating a balanced central gathering area.
11. Choose Round or Oval Coffee Tables
Rectangular tables with sharp corners block circulation paths and make tight walkways feel restrictive. Round or oval coffee tables eliminate sharp edges, easing traffic flow around seating and visually softening straight structural room lines.
12. Create Zonal Boundaries Using Console Tables
In open-plan apartments, a slim console table placed directly behind a floated sofa establishes a natural room divider without blocking light or building solid walls. The surface provides space for lamps or decor, while lower shelving absorbs storage.
13. Anchor Seating with an Appropriately Scaled Area Rug
Using a small “postage stamp” rug chops up floor space and makes rooms look tiny. Invest in a larger rug (such as 8’x10′ or 9’x12′) that extends at least 6 to 8 inches beyond your sofa, ensuring all front legs (or all four legs) sit on the rug to visually tie the seating group together.
14. Enforce Strict Traffic Flow Clearance Guidelines
Living rooms feel cramped when movement is obstructed. Maintain a minimum clearance of 14–18 inches between sofa and coffee table, and preserve at least 36 inches for primary walking pathways (increasing to 42–48 inches for senior accessibility). Test your prospective furniture layout on the floor using painter’s tape before making purchases.
Lighting, Color & Visual Weight Tricks
15. Prioritise Visual Weight over Physical Size
Furniture perception depends on how heavy an item looks. Select transparent acrylic or glass coffee tables, thin metal side table frames, and light linen or cotton fabrics rather than bulky solid wood or heavy dark velvet. Transparent and thin-framed materials take up virtually zero visual space, letting light pass straight through.
16. Apply Light, Low-Contrast Wall and Trim Paint
Dark colors absorb light, while warm whites, pale greiges, soft creams, and light cool blues/greens reflect both natural and artificial light, causing walls to visually recede. Paint your walls, trim, and ceiling in the same soft shade or continuous monochromatic tone to eliminate harsh breaks and make ceilings feel taller.
17. Embrace Dark, Enveloping Colors Thoughtfully
Contrary to design myths, deep paint shades like rich coffee brown or forest green can make a small room feel expansive under the right conditions. Dark colors absorb visual corners and boundaries, making the edges of the room disappear to create a cocooning, high-depth aesthetic when paired with strategic lighting.
18. Replace Floor Lamps with Wall Sconces and Pendants
Traditional floor lamp bases occupy valuable square footage on the floor. Mount plug-in wall sconces 60 to 65 inches above the floor or hang pendant lights over side tables to illuminate seating areas with zero loss of floor space.
19. Integrate LED Strips and Shelf Lighting
Mounting concealed LED strip lighting underneath floating shelves or inside bookcases provides warm ambient light without adding extra lighting fixtures. This highlights vertical structures and eliminates dark room corners.
Mirrors & Optical Illusions
20. Prop Large Full-Length Mirrors Opposite Windows
Mirrors are the ultimate optical illusion tool for boosting perceived room volume. Positioning a large floor-leaning or wall-mounted mirror directly opposite a window acts as a “second window,” reflecting natural light deep into dark corners and doubling perceived depth.
21. Fit Antiqued Mirror Tiles into Fireplace Alcoves
Fireplace alcoves are often wasted dead space. Installing soft, antiqued mirror tiles inside alcoves adds subtle glamour while reflecting symmetrical seating arrangements to make compact living areas feel noticeably wider.
22. Use Vertical or Horizontal Mirror Strips
If full-wall mirrors feel overwhelming, use vertical or horizontal mirror glass strips across a feature wall. Mirror strips bounce ambient light and expand spatial perspective without confusing the eye with full-scale reflections.
23. Install Mirrors on Adjoining Walls
For maximum spatial expansion, place mirrors across two adjacent walls. This arrangement creates an endless interplay of reflections and angles that opens up tight living room corners.
Vertical Storage & Clutter Control
24. Install Full-Height, Ceiling-Touch Bookshelves
Leaving a 30 to 50 cm gap above wardrobes and shelving creates an unsightly dust trap and wastes prime storage volume. Use vertical shelving units that extend all the way to the ceiling. Building upward utilizes the unused top third of the room, drawing sightlines high above eye level.
25. Utilize “Above-the-Door” Airspace
Standard interior doors leave approximately 40 cm of open wall space between the top architrave and the ceiling. Mounting a single perimeter shelf directly above the door frame creates an out-of-the-way storage nook for paperback books or decorative baskets.
26. Use Open Shelf Cube Dividers
In open-concept layouts, an open cube shelving unit acts as a functional room partition between living and sleeping zones. It offers storage and privacy while allowing natural light to filter through, preventing the space from feeling boxed in.
27. Practice the 30% Editing Rule
Clutter is the fastest way to make any small room feel claustrophobic. Follow the 30% Editing Rule: after styling your coffee table, console, or open shelves, systematically remove 30% to 50% of the decor items. Leaving open breathing room across surfaces creates visual tranquility and intentionality.
Frequently Asked Questions (FAQs)
Light-reflective shades such as crisp whites, warm creams, pale greiges, and muted cool blues/greens are most effective. These colors reflect natural and artificial light, blurring visual boundaries and making walls appear farther apart.
Select a slim-profile sofa under 32 inches deep with exposed 4–6 inch legs and narrow armrests. Position the sofa perpendicular to the long wall rather than parallel to break up the “corridor” effect and improve flow.
Your area rug should be large enough that at least the front legs of all major seating pieces sit on it (typically 8’x10′ or 9’x12′). The rug should extend 6 to 8 inches wider than the sofa on both sides to visually anchor the seating group rather than chopping up the floor.
Yes. Deep shades like dark green or espresso brown absorb visual room corners and disguise boundaries, creating a cozy, enveloping atmosphere with rich perceived depth when supported by good lighting.
Conclusion
Maximizing a small living room is never about sacrificing comfort or style—it is about designing with intention. By prioritizing furniture with light visual weight, maintaining clear traffic pathways, leveraging vertical wall space, and choosing light-bouncing paint and mirrors, you can turn tight square footage into an expansive, highly functional home sanctuary. Implement a combination of these 27 ideas to make your small living room look bigger, brighter, and better tailored to your everyday lifestyle
Also Read this:
27 Home Decor Ideas That Will Make Your House Look Instantly More Expensive
Comment on “27 Small Living Room Ideas That Make Your Space Look Bigger and Better”